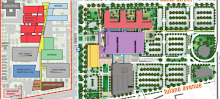
Here, thanks in part to the kindness of a number of people, is a brief look at the VA-commissioned structural assessment of the Dixie Brewery complex in the VA Footprint.
Obtained by public records request (after multiple direct requests meetings), the assessment contains an executive summary that continues to make it unclear just what parts of the complex will be retained and what will be demolished.
The work commissioned focuses largely on a portion of the original, red brick 1907 portion of the building - the structure that rises to a height of six stories with a dome along Tulane Avenue - but also cascades down multiple levels to what used to be Banks Street in the back.
This diagram and several others makes it clear that VA really only seems to envision utilizing a very limited portion of even the 1907 building in its adaptive reuse - it cuts off the back of the original part of the brewery after the first step down of the wedding cake, so to speak, along what used to be S. Tonti (right side of picture...the third and fourth "steps" down of the building are not shown...or really investigated, it seems, with much seriousness):
Note below, too, that only a limited portion of the original 1907 building is shown in many of the specific studies done by various expert consultants. It doesn't look like VA even intends to use the bulk of the original building that extends above the carriageway (about four stories) - other than the facade wall along Tulane and where it curves back in a bit (left of picture below):
Still, a portion of the draft document report shows that the report authors acknowledge that "in fact, demolition and abatement costs are less than they would otherwise be because portion of Dixie are being salvaged and not demolished."
And the report then specifically gives a bit of hope about the potential to adaptively reuse more portions of the four-story section along Tulane Avenue: "further savings can be gained if testing of the structure behind the western portion of the Tulane facade can be conducted and validates that portions of this structure can be retained."
Still, this draft document is where we begin to see that the two renderings from April 2010 showing Dixie incorporated into the VAMC research facility...really show us, by and large, all there is to know. It seems that nothing beyond what's visible of the existing Dixie structure in this rendering shot and this rendering shot will be saved or utilized as VA sees it - not the adjoining, long white, wooden bottling building built along Tulane Avenue in 1919 and designed by architect Emile Weil. There is, tellingly, no rendering showing the facility from a mid-point, at, say, Tulane and S. Tonti (*I will note that one recommendation in the document calls for either hardening the Tulane Avenue walls internally to make them blast proof...or to permanently take the parking lane along Tulane).
The language about demolition in the executive summary is rather muddled and evasive:
The presence of lead, asbestos, and mold in the site is no surprise given its age, purpose, and openness to the elements since Hurricane Katrina.
The troubling thing about the executive summary is this section:
It's great to see that the VA genuinely appears to be committed to reusing portions of Dixie Brewery in its research facility. Importantly, the report notes that various consultants involved in the assessment are designing emergency measures to deal with significant deterioration of some of the bays along the former S. Tonti facade (brick and mortar deterioration that has long been visible to any passerby). That's good to see.
However, it's not good to see the "other additions" simply written off...largely, it seems, because VA only wants to use the six-story tower portion of the 1907 building.
My recommendations to SHPO - and to anyone else who cares - after my first initial skim of the document:
1. Push for retention of greater portions of the original 1907 building. For example, push to retain the full extent of the "wedding cake" steps down the former S. Tonti Street facade - even if it is just the brick facade for the third and fourth steps down. Push for retention of the full four-story part of the original 1907 structure that is lakeside of the carriageway, not just the facade.
2. See if the Tulane Avenue facade of the white, 1919 portion of the building can be retained - keep the awning, the loading docks, the sign, etc. Despite the dismissive language in the report, a modern facility could rise up behind this facade, but it would, even if modified for more entry points, provide a character-filled face for a greater portion of the Tulane Avenue facade. In the long run, put trees and cafe tables outside between the awning/facade and the street.
3. Examine the retention of the brick portions the 1934 portions of the complex at S. Rocheblave and the former Banks Street intersection. If the bulk of the new research facility can simply rise up out of the center of the block, keep as much of the external corner faces that give historic character as possible.
There will likely be more to say and share as we dig into the draft document. Let us know what parts of Dixie Brewery are important to you in the comments.
Showing posts with label adaptive reuse. Show all posts
Thursday, September 1, 2011
Wednesday, August 31, 2011
"No members of the public attended"
Here are the official summaries from the 2nd and 3rd "public" meetings on adaptive reuse of Charity Hospital, held this spring:
March 16, 2011
March 30, 2011
As I said some time ago, nobody attended because nobody knew about the meetings - and neither the state nor its contractor emailed notice to consulting parties (the method by which the first public meeting was announced) despite having all the email addresses.
March 16, 2011
March 30, 2011
As I said some time ago, nobody attended because nobody knew about the meetings - and neither the state nor its contractor emailed notice to consulting parties (the method by which the first public meeting was announced) despite having all the email addresses.
Tuesday, August 23, 2011
'an area "suffering disinvestment"'
There was no mention of the PA-mandated Charity Hospital adaptive reuse process in the Friday Times-Picayune story on a new downtown development plan.
The quote about the historic medical district suffering disinvestment is heavy with irony, even if the administrations have changed since the decision to support the abandonment of the core made during the Nagin administration (aided and abetted by the full City Council).
The vacancies and disinvestment in the area around City Hall and Charity Hospital are the direct, causal result of government actions post-Katrina - city, state, and federal.
Thursday, May 5, 2011
State of Louisiana, Jacobs Engineering tried to evade programmatic agreement, avoid public input on Charity Hospital adaptive reuse
On October 18, 2010, the State of Louisiana, using Jacobs Engineering as a facilitator, held a public meeting at City Hall regarding the adaptive reuse of Charity Hospital. Numerous people and parties attended, and emotions ran high against the state's failure to retrofit Charity - or even discuss that option. The facilitator was visibly shaken by the raucous experience.
Recently, several consulting parties have learned that they were not given actual notice of two public meetings held on March 16 and March 30 regarding the adaptive reuse of Charity Hospital. Not a single member of the public attended either meeting - and, indeed, it's unclear whether the third meeting was only held because notice wasn't actual run in a timely fashion in the paper...or because not a single person attended the second meeting. The BioDistrict and LSU had people on hand, but they apparently were not considered public attendees by the organizers, which is strange.
Talking to several consulting parties, it seems nobody was even emailed by the state or Jacobs regarding these meetings. The state did tuck at least one notice in the back sections of the Times-Picayune, however. Here's the only one I can find.
This was very clearly an attempt to evade giving consulting parties and the public notice of the public meetings. The state will argue that the fine print newspaper notices were sufficient to meet its obligations of notice, and that it has now fulfilled its public meetings requirements. And perhaps that would or would not fly in a court of law.
But it's downright shady. It's shady as all hell. Mr. Bilyeu with Jacobs Engineering definitely has the emails of the consulting parties that are to be provided with notice per a September 2010 mass email he sent out regarding an adaptive reuse workshop (not a public meeting). From my experience in several Section 106 processes, the federal agency or responsible entity typically emails the consulting parties regarding meetings. Consulting parties have indicated that they have either a position or an interest that goes even beyond that of the public more generally when it comes to participating in the process.
Keep in mind, too, that these March public meetings are coming AFTER a January Jacobs-headed meeting to issue an RFP for Charity - a meeting that consulting parties were not told about.
Here's the requirement in the Programmatic Agreement that governs the Charity adaptive reuse process:
FP&C will endeavor to promote adaptive reuse for those nine
historically significant buildings that neither it nor other state
agencies use. During this process, FP&C will give notice to the
SHPO and to those groups and individuals who participated in this
Section 106 process as Consulting Parties. Additionally, public
meetings and/or forums will be held at no less than 2 points in the
process of evaluating the reuse or transfer of these properties from
State control, to solicit input and comments from the interested
parties.
My overarching question: what are they so afraid of...? Public meetings or forums on adaptive reuse don't even involve binding input. To diverge from past notice practices to avoid attendance and to have zero attendance subsequently result shows an intentional desire by Facilities Planning and Control to keep the public from having a say as mandated in the programmatic agreement.
Now that the BioDistrict has been shopping around its own proposals for reuse of the building, it's all starting to make a bit more sense. Mr. Jim McNamara, head of the BioDistrict, was at both March meetings.
Recently, several consulting parties have learned that they were not given actual notice of two public meetings held on March 16 and March 30 regarding the adaptive reuse of Charity Hospital. Not a single member of the public attended either meeting - and, indeed, it's unclear whether the third meeting was only held because notice wasn't actual run in a timely fashion in the paper...or because not a single person attended the second meeting. The BioDistrict and LSU had people on hand, but they apparently were not considered public attendees by the organizers, which is strange.
Talking to several consulting parties, it seems nobody was even emailed by the state or Jacobs regarding these meetings. The state did tuck at least one notice in the back sections of the Times-Picayune, however. Here's the only one I can find.
This was very clearly an attempt to evade giving consulting parties and the public notice of the public meetings. The state will argue that the fine print newspaper notices were sufficient to meet its obligations of notice, and that it has now fulfilled its public meetings requirements. And perhaps that would or would not fly in a court of law.
But it's downright shady. It's shady as all hell. Mr. Bilyeu with Jacobs Engineering definitely has the emails of the consulting parties that are to be provided with notice per a September 2010 mass email he sent out regarding an adaptive reuse workshop (not a public meeting). From my experience in several Section 106 processes, the federal agency or responsible entity typically emails the consulting parties regarding meetings. Consulting parties have indicated that they have either a position or an interest that goes even beyond that of the public more generally when it comes to participating in the process.
Keep in mind, too, that these March public meetings are coming AFTER a January Jacobs-headed meeting to issue an RFP for Charity - a meeting that consulting parties were not told about.
Here's the requirement in the Programmatic Agreement that governs the Charity adaptive reuse process:
FP&C will endeavor to promote adaptive reuse for those nine
historically significant buildings that neither it nor other state
agencies use. During this process, FP&C will give notice to the
SHPO and to those groups and individuals who participated in this
Section 106 process as Consulting Parties. Additionally, public
meetings and/or forums will be held at no less than 2 points in the
process of evaluating the reuse or transfer of these properties from
State control, to solicit input and comments from the interested
parties.
My overarching question: what are they so afraid of...? Public meetings or forums on adaptive reuse don't even involve binding input. To diverge from past notice practices to avoid attendance and to have zero attendance subsequently result shows an intentional desire by Facilities Planning and Control to keep the public from having a say as mandated in the programmatic agreement.
Now that the BioDistrict has been shopping around its own proposals for reuse of the building, it's all starting to make a bit more sense. Mr. Jim McNamara, head of the BioDistrict, was at both March meetings.
Saturday, January 15, 2011
Very Interesting - A New Step in the Charity Adaptive Reuse Process
Did you see this?
Did you know about the January 12, 2011 meeting? Did you attend?
Additionally, if you are a consulting party in the Section 106 process regarding the disposition of Charity Hospital, did you get notice of this particular meeting, an endeavor to promote adaptive reuse?
Here's the programmatic agreement (PA) speaking to the notice requirements for the adaptive reuse process for Charity Hospital:
Did you know about the January 12, 2011 meeting? Did you attend?
CHARITY HOSPITAL ADAPTIVE REUSE
MEETING NOTIFICATION :
Jacobs Engineering has been contracted by the State of Louisiana to develop an RFP for the Adaptive Reuse of the former Charity Hospital Building. Jacobs and the State are seeking input from industry professionals at a meeting to be held on January 12th, 2011 at the Regional Planning Commission, 10 Veterans Memorial Boulevard, New Orleans, LA 70124 at 9:00 a.m.
* The goal of the meeting to raise awareness of the project in the development / design / land use / construction community, while soliciting input for improvements.
* The format will be a brief presentation of the process to date, progress on the RFP; and process moving forward.
* At the conclusion of the presentation, Jacobs Engineering will answer questions from the attendees and take input on the RFP.
Ultimately, Jacobs will be looking to solicit proposals from developers who will pull together teams to compete to present the State with the best proposal. Services represented could likely include development, leasing, project management, architecture, civil and structural engineering, M.E.P. engineering, communications, banking/finance, sustainability, etc.
Additionally, if you are a consulting party in the Section 106 process regarding the disposition of Charity Hospital, did you get notice of this particular meeting, an endeavor to promote adaptive reuse?
Here's the programmatic agreement (PA) speaking to the notice requirements for the adaptive reuse process for Charity Hospital:
"FP&C will endeavor to promote adaptive reuse for those nine
historically significant buildings that neither it nor other state
agencies use. During this process, FP&C will give notice to the
SHPO and to those groups and individuals who participated in this
Section 106 process as Consulting Parties. Additionally, public
meetings and/or forums will be held at no less..."
Subscribe to:
Posts (Atom)