As I noted recently, what appears to be renovation work began on Orleans House, an 1880s mansion at 1800 Canal Street. The parcel is inside the UMC or LSU Footprint, but the Office of Facilities and Planning Control has shown the building "still standing" after construction of the UMC in its various presentations at City Hall here in New Orleans in the past year or so. Still, as with many aspects of this project, uncertainty about the ultimate fate of the building remains because the Programmatic Agreement for the LSU/VA project speaks to a number of possible different outcomes for the historic building.
Fortunately, at present, all outward signs point to the building remaining intact and benefiting from repair work.
Additional research shows that the property at 1800 Canal was transferred this spring on the Ides of March, March 15, 2011. This came several months after the heels of Omni Bank's attempt to have the building sold at sheriff sale back in November of 2010. The building was ultimately pulled from the list before auction and the building then went up for sale in December 2010.
Orleans Parish Assessor's records indicate that RKG Enterprises, LLC and SLH Holdings, LLC are now the owners - after paying $330,000 in March, more than $100,000 below the total assessed value for the 2011:
A look at the Secretary of State's website shows the following listing for RKG Enterprises, LLC:
Per one source:
"Roy Madere Jr., a former Hubbard business partner, and Mike Knox, a man formerly employed by Hubbard Enterprises, founded RAMJ Construction."
Secretary of State records reflect that Madere is also the listed agent and member for RAMJ Construction, LLC, which was founded in October 2009:
RAMJ Construction has been involved in the site preparation in both the VA and LSU Footprints. Here, someone notes the many RAMJ connections to Hubbard Enterprises.
SLH Holdings, LLC does not appear in the Louisiana Secretary of State registry. There are a number of similarly named Louisiana corporations, but no exact match. There is an entity by the same name registered in Florida.
Showing posts with label Orleans House. Show all posts
Monday, August 8, 2011
Friday, August 5, 2011
Gift-Wrapping
I hope there's been a chance for documentation of Olreans House fully before its renovation - which seems to be underway.
I'm still not clear as to who owns the building at this point. But here's the relevant Programmatic Agreement provision if the state's Facilities Planning and Control office is doing the work:
Labels:
documentation,
historic preservation,
Orleans House
Wednesday, August 3, 2011
Work suddenly begins on Orleans House
Brackets and other items were being removed today from the Orleans House mansion at 1800 Canal in the LSU Footprint. I was quite concerned as I drove by and noticed it. Two "No Trespassing" signs popped up as well.
Two workers wrapping up for the day informed me that the building is not being taken down, but is instead being renovated. Let's hope.
Friday, December 10, 2010
Report from the UMC Board Meeting
Yesterday, I arrived at the UMC Corporation Board meeting one half hour early so I could make a public comment at the meeting (Board rules require public commenters to register that far in advance).
The UMC Board will oversee the University Medical Center, which is proposed for what is known to many as the LSU Footprint. Yesterday, I encouraged members of the Board to halt demolitions in the LSU Footprint until a house moving plan can be finalized.
The remainder of the meeting focused on two things: the hiring of a financial advisor and the presentation of the final plan for the hospital complex design.
Kudos to Bill Barrow from the Times-Picayune, who provides an in-depth assessment of the hiring of the financial advisor. Under a rather innocuous headline, one nevertheless sees a journalist's mind at work. By the time one finishes reading the piece, it is known that the Board's legal counsel is now suddenly claiming it is a private entity not subject to certain transparency requirements. One also learns of the strange acrobatics that the Board is attempting to use to pay the financial advisor via the State - even though it's not allowed to receive funds directly from the State under its governing document.
Here's my take on the other prong of the meeting - the presentation of the "very grand vision" for the UMC design (which the architect presenter said was final, when questioned, per the instruction of Mr. Jerry Jones).
The architect from NBBJ started off by noting that he had never been to New Orleans prior to working on the project - which elicited a few wide-eyed looks from a handful of people near me. He referred to the need to be "a good neighbor" to the "transitional neighborhood" in the LSU Footprint. As he showed slides of the quintessential New Orleans things like historic building facades that supposedly inspired the UMC building design, someone near me uttered: "That's what you're tearing down."
Hear are some interesting points about the UMC design that I picked up on:
- There will be a raised connector across Tulane Avenue to LSU
- A very large portion of the total LSU site will remain underutilized for an unspecified period of time into the future. There was heavy emphasis on a need for future expansion.
- There is "no timeline" for when the full expansion will materialize
- The VAMC (VA Footprint hospital) will be different - "any expansion for them will be vertical" (so the taller of the two hospital complexes will be the one farther from the CBD)
- Supposedly all of the buildings laid out for the VA Hospital will "manifest in the first phase" when built, but I'm not certain that that's true - I will check.
- The historic McDonough No. 11 School from 1879 seems to fall within an expansion zone only - not in a first-phase building zone (so it should be saved in the meantime) ADDED: I'm still trying to get a copy of the powerpoint; even if the school is not exclusively in an expansion zone, it's very close to the edge and the hospital building should have been reconfigured to include the building. ADDED: Now that I have a copy of the powerpoint, it appears that the school building site will in fact be covered in the first phase. But the map, on closer inspection, reveals how little was done to mitigate damage to Deutsches Haus and McDonough No. 11 - the areas left as parking lots for possible future expansion are the areas with few historic properties closest to S. Claiborne.
- A "Retail Corridor" is shown on Tulane Avenue, with retail spaces on the first level of at least one of the two parking garages that will front that thoroughfare (300 foot face, 30 feet deep). One of the possible tenants mentioned was a uniform shop - which is somewhat ironic given that there's already a uniform shop facing Tulane Avenue in that location at present (Ellgee's)
- The complex will feature a "Cleveland Promenade" along what is now Cleveland Avenue - it will be a public concourse, but the images in the slideshow made it appear as if it was inside the building
- The building will feature images "pulled out" from old Charity - I think that's figuratively speaking.
- When questioned by a Board member on whether the architecture firm cross-checked the design with the business plan. The architect presenter equivocated until Mr. Jerry Jones said: "So the answer is yes."
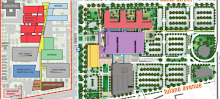
- Orleans House, the mansion at 1800 Canal Street, appears to exist on the map intact
- The Grand Palace Hotel building at Canal and S. Claiborne/I-10 will be demolished: "We're bringing it down," according to Jones. It might eventually be the site of a medical office building "...at some point." No word on whether the state will retain the existing multi-level parking structure attached to the building
- Pershing Place (also known as Billy Goat Park), which features a statue dedicated to World War I veterans, does not appear to be retained in its current form, nor did the statue seem to appear in renderings showing the idyllic corner of S. Galvez and Tulane. It's in what's labeled as a plaza, so it should be retained.
- Overall, the site map for the design still seems incredibly wasteful, and appears sited on an unnecessarily large footprint.
The architect emphasized that there is no revising the plan - "this is it." He also urged the Board to get moving to avoid "competition for labor with VA," noted, somewhat ironically, that the "joint" hospital across S. Galvez would raise costs for proceeding as it procured construction labor. So much for synergy.
In other news, Mr. Rod West resigned from the Board. The next meeting of the UMC Board will be on January 19, 2011.
The UMC Board will oversee the University Medical Center, which is proposed for what is known to many as the LSU Footprint. Yesterday, I encouraged members of the Board to halt demolitions in the LSU Footprint until a house moving plan can be finalized.
The remainder of the meeting focused on two things: the hiring of a financial advisor and the presentation of the final plan for the hospital complex design.
Kudos to Bill Barrow from the Times-Picayune, who provides an in-depth assessment of the hiring of the financial advisor. Under a rather innocuous headline, one nevertheless sees a journalist's mind at work. By the time one finishes reading the piece, it is known that the Board's legal counsel is now suddenly claiming it is a private entity not subject to certain transparency requirements. One also learns of the strange acrobatics that the Board is attempting to use to pay the financial advisor via the State - even though it's not allowed to receive funds directly from the State under its governing document.
Here's my take on the other prong of the meeting - the presentation of the "very grand vision" for the UMC design (which the architect presenter said was final, when questioned, per the instruction of Mr. Jerry Jones).
The architect from NBBJ started off by noting that he had never been to New Orleans prior to working on the project - which elicited a few wide-eyed looks from a handful of people near me. He referred to the need to be "a good neighbor" to the "transitional neighborhood" in the LSU Footprint. As he showed slides of the quintessential New Orleans things like historic building facades that supposedly inspired the UMC building design, someone near me uttered: "That's what you're tearing down."
Hear are some interesting points about the UMC design that I picked up on:
- There will be a raised connector across Tulane Avenue to LSU
- A very large portion of the total LSU site will remain underutilized for an unspecified period of time into the future. There was heavy emphasis on a need for future expansion.
- There is "no timeline" for when the full expansion will materialize
- The VAMC (VA Footprint hospital) will be different - "any expansion for them will be vertical" (so the taller of the two hospital complexes will be the one farther from the CBD)
- Supposedly all of the buildings laid out for the VA Hospital will "manifest in the first phase" when built, but I'm not certain that that's true - I will check.
- The historic McDonough No. 11 School from 1879 seems to fall within an expansion zone only - not in a first-phase building zone (so it should be saved in the meantime) ADDED: I'm still trying to get a copy of the powerpoint; even if the school is not exclusively in an expansion zone, it's very close to the edge and the hospital building should have been reconfigured to include the building. ADDED: Now that I have a copy of the powerpoint, it appears that the school building site will in fact be covered in the first phase. But the map, on closer inspection, reveals how little was done to mitigate damage to Deutsches Haus and McDonough No. 11 - the areas left as parking lots for possible future expansion are the areas with few historic properties closest to S. Claiborne.
- A "Retail Corridor" is shown on Tulane Avenue, with retail spaces on the first level of at least one of the two parking garages that will front that thoroughfare (300 foot face, 30 feet deep). One of the possible tenants mentioned was a uniform shop - which is somewhat ironic given that there's already a uniform shop facing Tulane Avenue in that location at present (Ellgee's)
- The complex will feature a "Cleveland Promenade" along what is now Cleveland Avenue - it will be a public concourse, but the images in the slideshow made it appear as if it was inside the building
- The building will feature images "pulled out" from old Charity - I think that's figuratively speaking.
- When questioned by a Board member on whether the architecture firm cross-checked the design with the business plan. The architect presenter equivocated until Mr. Jerry Jones said: "So the answer is yes."
- Orleans House, the mansion at 1800 Canal Street, appears to exist on the map intact
- The Grand Palace Hotel building at Canal and S. Claiborne/I-10 will be demolished: "We're bringing it down," according to Jones. It might eventually be the site of a medical office building "...at some point." No word on whether the state will retain the existing multi-level parking structure attached to the building
- Pershing Place (also known as Billy Goat Park), which features a statue dedicated to World War I veterans, does not appear to be retained in its current form, nor did the statue seem to appear in renderings showing the idyllic corner of S. Galvez and Tulane. It's in what's labeled as a plaza, so it should be retained.
- Overall, the site map for the design still seems incredibly wasteful, and appears sited on an unnecessarily large footprint.
The architect emphasized that there is no revising the plan - "this is it." He also urged the Board to get moving to avoid "competition for labor with VA," noted, somewhat ironically, that the "joint" hospital across S. Galvez would raise costs for proceeding as it procured construction labor. So much for synergy.
In other news, Mr. Rod West resigned from the Board. The next meeting of the UMC Board will be on January 19, 2011.
Thursday, December 9, 2010
Orleans House is now For Sale
Apparently the mansion at 1800 Canal is now up for sale - after a sheriff's sale for the property was stopped (although other properties did proceed to auction that day):
Monday, November 22, 2010
Orleans House up for Sheriff's Sale on Wednesday?
According to a notice in today's Times-Picayune, that appears to be the case for the mansion at 1800 Canal Street:
...will proceed to sell by public auction, on the ground floor of the Civil District Court Building, 421 Loyola Avenue, in the First District of the City on November 24, 2010, at 12:00 o'clock noon, the following described property to wit:
Lot 6 and one-half of Lot 7, Square 436 First Municipal District Municipal No. 1800 Canal Street
Acquired Min 990478 Writ Amount: $1,829,847.90 Seized in the above suit (Omni Bank vs. FM Properties, Inc. a/k/a FM Properties Inc. DC").
The ornate Eastlake building at 1800 Canal Street, one of the last Canal Street mansions, was once owned by Charles Orleans. It is the only building that has been considered "off-limits" to demolition in the LSU Footprint all along.
Labels:
1800 Canal,
Canal Street,
Charles Orleans,
LSU,
LSU/VA Hospital,
mansion,
Orleans House,
sheriff sale
Subscribe to:
Posts (Atom)