Saturday, October 10, 2009


Friday, October 9, 2009

Thursday, October 8, 2009

2412 Palymyra

In addition to the great brackets on the house in the foreground, it also features an interesting front entryway...which actually opens into a breezeway backed with a side gallery, similar, although not identical, to the false front door style popular in historic residences in Charleston, South Carolina (many of which feature what appears at first to be a full front door that actually leads immediately onto a side gallery ).

Wednesday, October 7, 2009

Tuesday, October 6, 2009

White Picket Fence

This property at 2422 Palmyra Street would become a parking lot under the proposed plan.


Monday, October 5, 2009

Sunday, October 4, 2009

Saturday, October 3, 2009
Outer Banks


The bands, bar games, barbecue, and happy hours would be silenced at Outer Banks bar. Under the proposed plan, the neighborhood joint at the corner of Palmyra and S. Tonti Streets would become part of a parking lot.
Gingerbread Trim

The residence of Charles A. Orleans, one of the last remaining Victorian mansions along Canal Street.
Thursday, October 1, 2009
2420 Cleveland Avenue

Just before the rain began, I spoke with the occupant of this house - who declined to be photographed with her home - about her return following Katrina. She arrived on September 14, 2005, just about two weeks after the storm had ravaged the neighborhood. The site of her home, under the proposed plan, would become part of a large parking lot.
314 S. Miro Street

This property would become part of the VA Outpatient Center under the proposed plan.
Wednesday, September 30, 2009


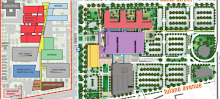
A Lot...of Parking Lot

The colors are a bit more appealing, and it appears from all the hopeful green blotches that the trees won't be moved to a tree museum. But the revised hospital footprint as of August 18 (thanks to Jonah at Save Charity for getting us up to speed graphically) remains true to the original footprint reported by the Times-Picayune in one key regard: it's replete with parking lots.
Inner city regions are characterized by a certain density, even more so in historic sections of New Orleans. Demolishing existing homes and businesses to make way for vast expanses of single-level parking lot is not only unwise given the loss of historic structures, but also degrading to residents in this case. It's salt in the wounds - making way for a hospital is bad enough, making way for a field of asphalt is worse yet. The property rights of those whose land would be subject to a government taking might get compensation, but is the ends of this planned government taking really a permissible "public use" in the first place - the paving over of multiple city blocks for parking? And even if it is found legally permissive, is it defensible, generally?
When Constitutional rights are involved, as well as an entrenched popular and legal concept like property, one would think that planners could find a way to concentrate the parking needs of the facility rather drastically and, correspondingly, minimize the need to employ eminent domain. A quick review of the existing Mid-City neighborhoods that surround the footprint should, one would think, give architects and planners an idea that the aesthetics endemic to Mid-City are a little different than, say, suburban Iowa. Apparently, all the ruckus that preceded the Section 106 meeting back in August fell on deaf ears, however.
Tuesday, September 29, 2009
2221 Banks Street

A View From Afar
The Twin Cities' Star-Tribune takes a look at the LSU/VA Hospital demolition controversy by zooming in on one aspect of the 70-acre site, the lively node at 200 S. Galvez, Deutsches Haus.
ht/ Humid Beings
ht/ Humid Beings
223 S. Galvez Street

There would be no more birthday parties at 223 S. Galvez--instead, the VA Hospital.
Monday, September 28, 2009
230 S. Miro Street

Corinthian on Cleveland Avenue

2314 Cleveland Avenue. This property would become part of a parking lot under the proposed plan.
Subscribe to:
Posts (Atom)